<-- style PDP --> 1184 Colborne Street, Brantford - Single Family Residence for sale for $799,900
  • sold

1184 Colborne Street

Brantford, ON, N3R 0B8 - SW Rural

$799,900$000000

  • Neighbourhood

    SW Rural

  • Major Intersection

  • Listed Since: 101 day(s)

  • Last update: 48 day(s) ago

Overview

  • Property Type

    Single Family Residence, Residential

  • Bedrooms

    3 + 0

  • Bathrooms

    2

  • Basement

    Full, Partially Finished

  • Kitchen

    n/a

  • Total Parking

    8 (2 null Garage)

  • Lot Size

    Available Upon Request

  • Taxes

    $4,773.38 (2026)

  • Type

    Freehold

Property Description

Property description for 1184 Colborne Street, Brantford

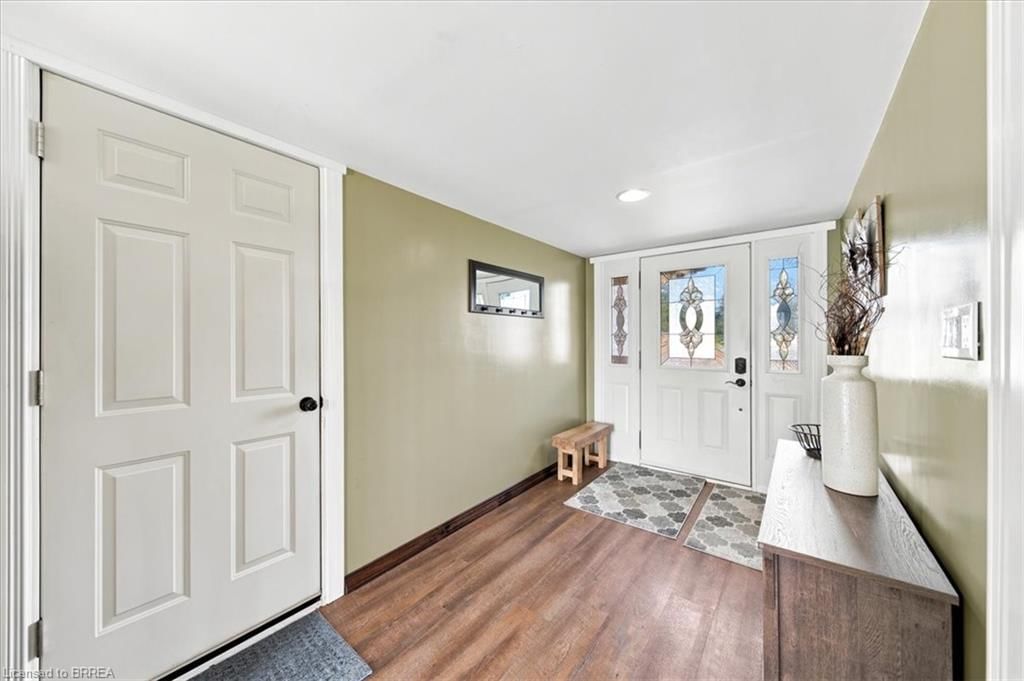
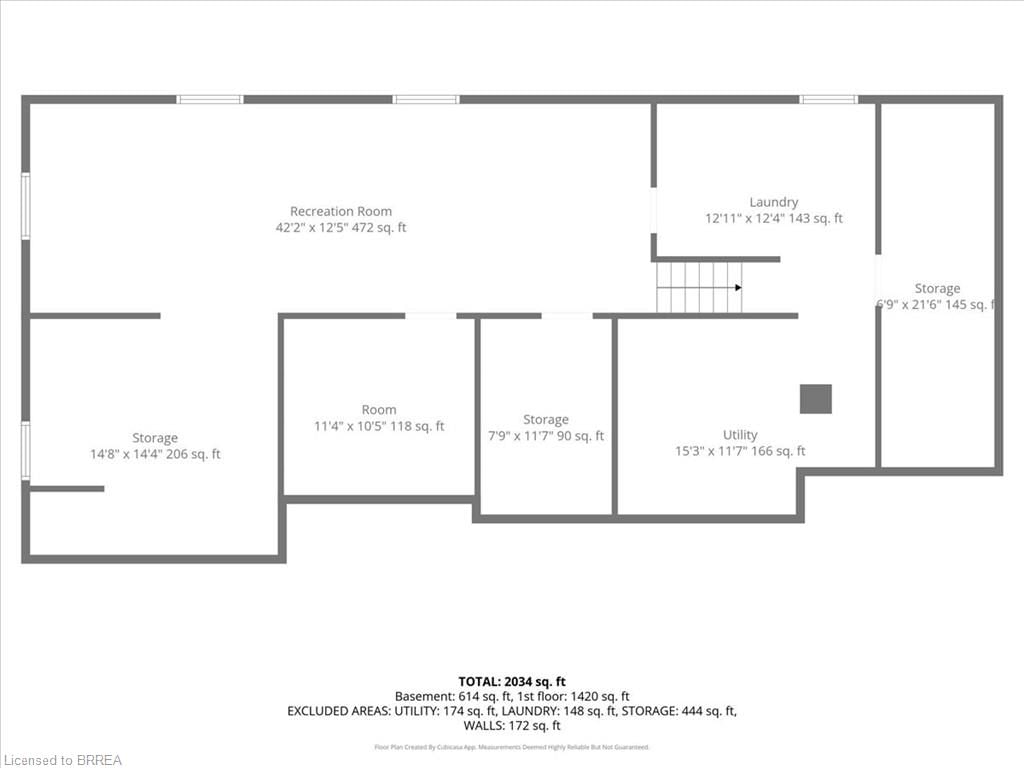
Spectacular country location between Brantford and Burford for this sprawling Brick ranch! Quiet tranquil views of farm field countryside! This wonderfully cared for home offers 3 bedrooms and 2 bathrooms all on the main level. Open concept kitchen and dining area with patio door walk out to large sundeck. Spacious living room with picture window and hardwood flooring. Inviting foyer is large with double french doors to kitchen, access to garage and backyard. Convenient extra 2 pc m/f bathroom. Main 4 pc bathroom offers ceramic flooring, one piece mirolin tub & surround plus double sink vanity. The lower level is partially finished and ready for your decorating ideas. Large recreation area, potential for mulitple bedrooms, loads of storage, large cold cellar and laundry room. The yard is a peaceful oasis with sprawling covered deck and level walk in to above ground pool (filter 2025,plumbing and liner 2022). Barn shaped shed is great for storing all your yard equipment. Septic weep bed replaced in 2024 with septic tank riser added. Roof reshingled in 2016. Hi-efficiency F/air gas furnace (2020) and C/air (2018). UV and sediment filter for the well (2024). All maintenance free vinyl clad windows. Double car attached garage and large paved driveway! What an amazing place to call home close to Apps Mill, Burford, Brantford and HWY 403!

Listed by Re/Max Twin City Realty Inc

  • MLS #

    40843801

  • Sq. Ft

    2329

  • Sq. Ft. Source

    MLS

  • Lot Irregularities

    n/a

  • Year Built

    1965

  • Pool

    Above Ground

  • Drive

    n/a

  • Garage

    n/a

  • Total Parking

    8

  • Family Room

    n/a

  • Den

    n/a

  • Exterior

    Brick

  • Fireplace

    n/a

  • Roof

    Fiberglass

  • Foundation

    Concrete Block

  • Elevator

    n/a

  • Water View

    n/a

  • Laundry Level

    n/a

  • Heat

    Forced Air, Natural Gas

  • A/C

    Central Air

  • Water

    Well

  • Water Supply

    n/a

  • Sewers

    n/a

  • Central Vac

    n/a

  • Storage

    4.47 x 4.37 ft Basement level

  • Bedroom

    3.66 x 3.78 ft Main level

  • Living Room

    5.69 x 3.53 ft Main level

  • Foyer

    3.53 x 2.11 ft Main level

  • Storage

    3.53 x 2.36 ft Basement level

  • Bedroom Primary

    3.81 x 3.53 ft Main level

  • Utility Room

    4.65 x 3.53 ft Basement level

  • Wine Cellar

    6.55 x 2.06 ft Basement level

  • Foyer

    6.55 x 2.06 ft Main level

  • Bathroom

    2.69 x 1.32 ft Main level

    2-Piece

  • Kitchen

    4.85 x 3.78 ft Main level

  • Bathroom

    2.49 x 2.21 ft Main level

    4-Piece

  • Other

    3.45 x 3.17 ft Basement level

  • Recreation Room

    12.85 x 3.78 ft Basement level

  • Laundry

    3.94 x 3.76 ft Basement level

  • Bedroom

    3.07 x 3.78 ft Main level

  • Dining Room

    3.78 x 3.48 ft Main level

  • MLS #

    40843801

  • Sq. Ft

    2329

  • Sq. Ft. Source

    MLS

  • Lot Irregularities

    n/a

  • Year Built

    1965

  • Pool

    Above Ground

  • Drive

    n/a

  • Garage

    n/a

  • Total Parking

    8

  • Family Room

    n/a

  • Den

    n/a

  • Exterior

    Brick

  • Fireplace

    n/a

  • Roof

    Fiberglass

  • Foundation

    Concrete Block

  • Elevator

    n/a

  • Water View

    n/a

  • Laundry Level

    n/a

  • Heat

    Forced Air, Natural Gas

  • A/C

    Central Air

  • Water

    Well

  • Water Supply

    n/a

  • Sewers

    n/a

  • Central Vac

    n/a

  • Storage

    4.47 x 4.37 ft Basement level

  • Bedroom

    3.66 x 3.78 ft Main level

  • Living Room

    5.69 x 3.53 ft Main level

  • Foyer

    3.53 x 2.11 ft Main level

  • Storage

    3.53 x 2.36 ft Basement level

  • Bedroom Primary

    3.81 x 3.53 ft Main level

  • Utility Room

    4.65 x 3.53 ft Basement level

  • Wine Cellar

    6.55 x 2.06 ft Basement level

  • Foyer

    6.55 x 2.06 ft Main level

  • Bathroom

    2.69 x 1.32 ft Main level

    2-Piece

  • Kitchen

    4.85 x 3.78 ft Main level

  • Bathroom

    2.49 x 2.21 ft Main level

    4-Piece

  • Other

    3.45 x 3.17 ft Basement level

  • Recreation Room

    12.85 x 3.78 ft Basement level

  • Laundry

    3.94 x 3.76 ft Basement level

  • Bedroom

    3.07 x 3.78 ft Main level

  • Dining Room

    3.78 x 3.48 ft Main level

Thinking of Selling?

Find Out Your Home’s Value in Today’s Market!

No Email or Signup is required to view your home estimate.

estimate your home value

Contact Manoj Kukreja

Sales Representative,
Century 21 People’s Choice Realty Inc.,
Brokerage
(647) 576 - 2100

Manoj profile avatar

Mortgage Calculator

This data is for informational purposes only.

Mortgage Payment per month

Principal Amount

Interest

Total Payable

Amortization

Amortization

Closing Cost Calculator

This data is for informational purposes only.

Closing Cost Total for this property

Total Cash flow for purchasing this property

Down Payment(%)*
Additional information

Provincial Land Transfer Tax

Ontario Land Transfer Tax Rebate

Toronto Land Transfer Tax

Toronto Land Transfer Tax Rebate

PST on CMHC Insurance Premium

Lawyer Fees

$2,825

Government Registration Fee's

$164

Title Insurance

Closing Cost Total

Total Cash flow for purchasing this property

Provincial Land Transfer Tax

Ontario Land Transfer Tax Rebate

Toronto Land Transfer Tax

Toronto Land Transfer Tax Rebate

PST on CMHC Insurance Premium

Lawyer Fees

$2,825

Government Registarion Fee's

$164

Title Insurance

Down Payment(%)*

* A down payment of less than 20% is permitted only for first-time home buyers purchasing their principal residence. The minimum down payment required is 5% for the portion of the purchase price up to $500,000, and 10% for the portion between $500,000 and $1,500,000. For properties priced over $1,500,000, a minimum down payment of 20% is required.

Thinking of Selling?

Find Out Your Home’s Value in Today’s Market!

No Email or Signup is required to view your home estimate.

estimate your home value

Contact Manoj Kukreja

Sales Representative, Century 21 People’s Choice Realty Inc., Brokerage
(647) 576 - 2100

Manoj profile avatar

Recent Sold Listings in SW Rural, Brantford

Popular Cities